



Address
26 Brown Road, Morrill, ME
Price
$ 510,000
Property Attributes
- MLS#1673049
- TypeSingle Family
- Listing Status Active
- CountyWaldo
- CityMorrill
- NeighborhoodNone
- Zip04952
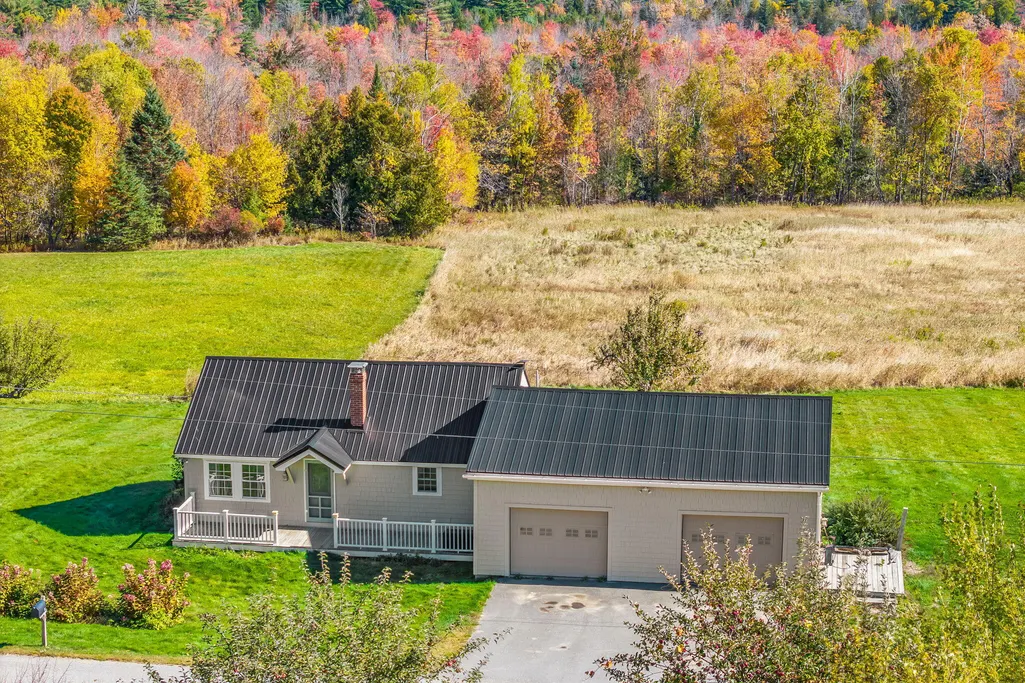
- StyleRanch
- Year Built1959
- Taxes$ 4028
- Price$ 510,000
- Bedrooms2
- Full Bathrooms2
- Half Bathrooms0
- Sqr Footage1584
- Lot Size67 Acres
Data Source:
Maine Listings (MREIS)
Property Description
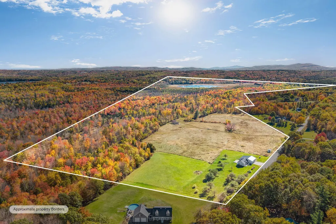
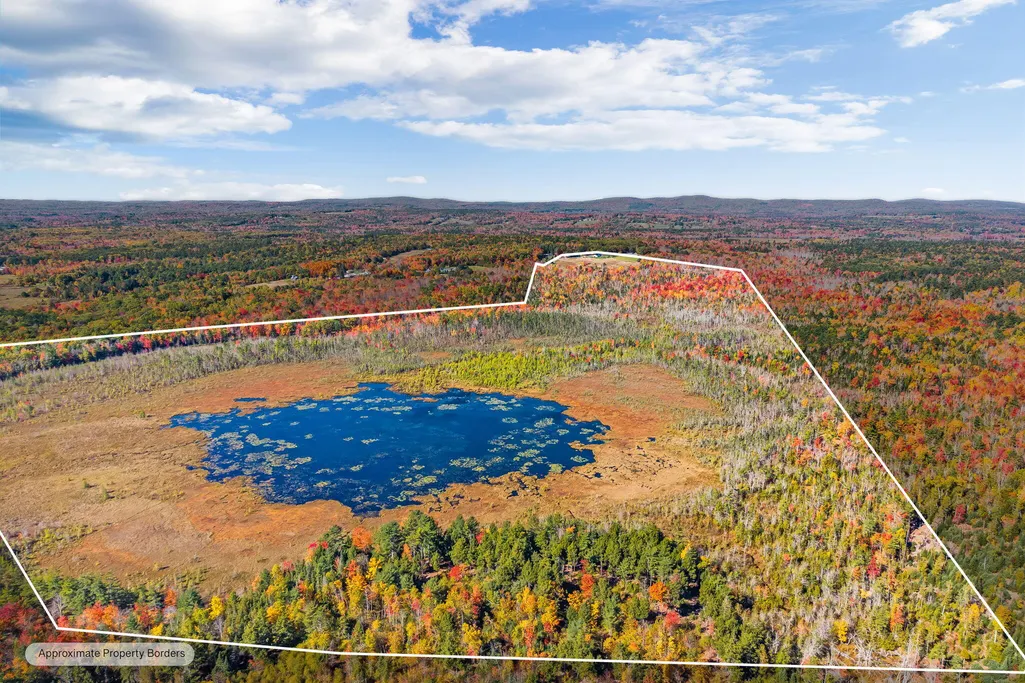
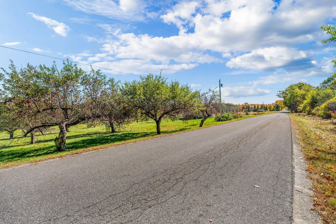
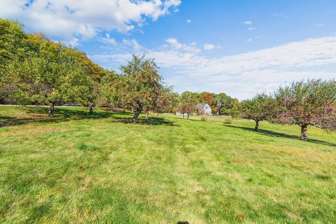
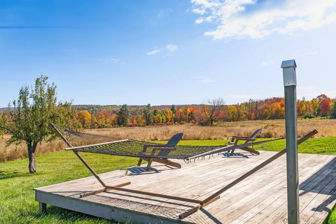
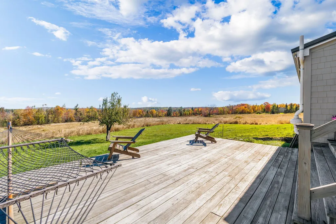
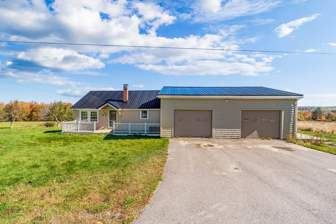
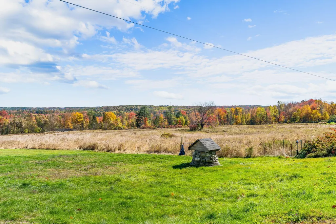
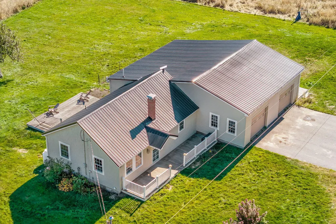
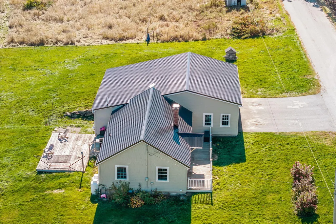
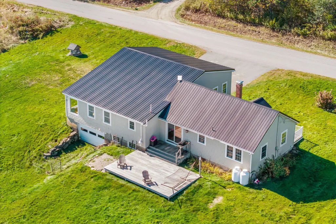
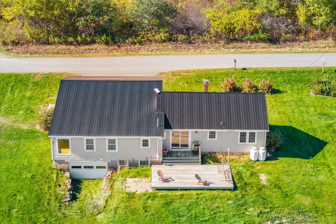
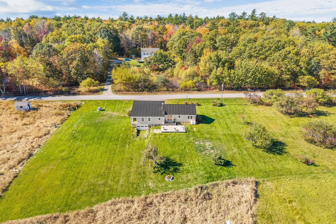
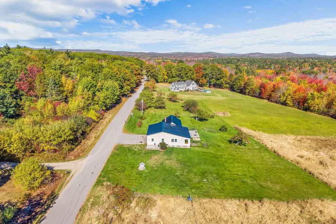
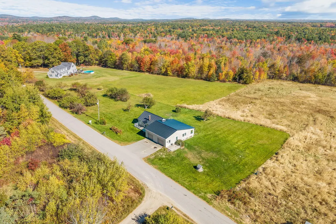
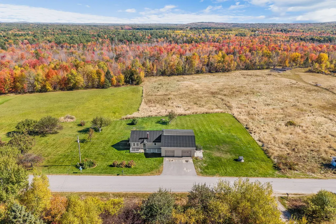
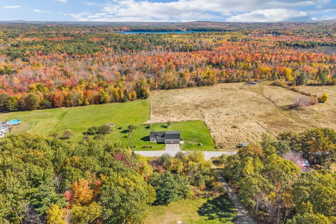
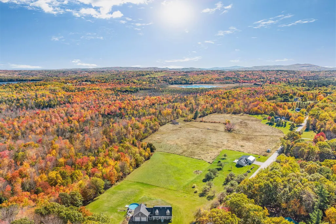
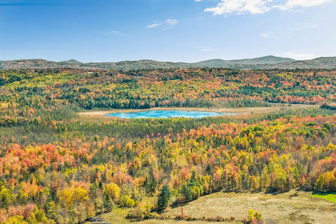
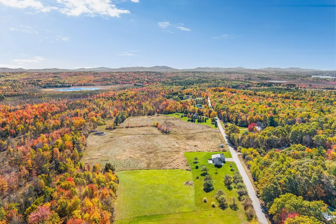
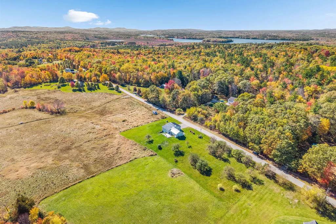
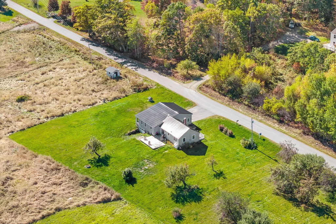
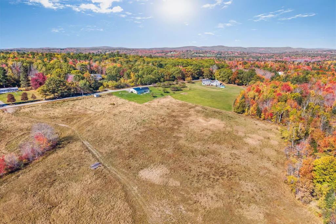
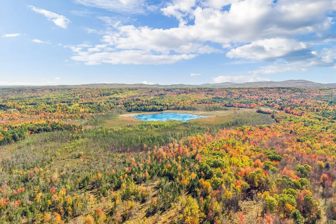
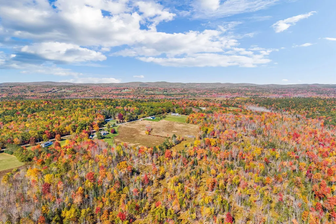
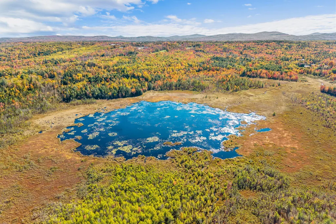
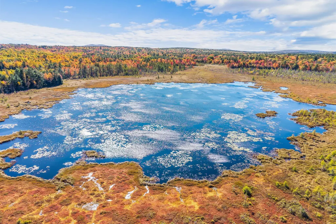
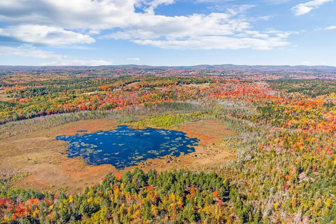
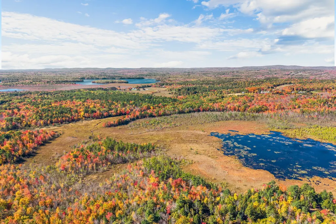
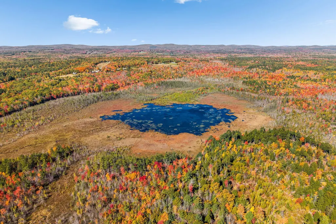
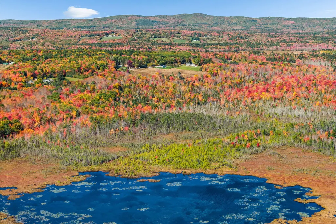
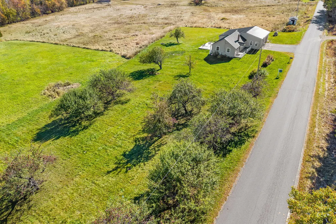
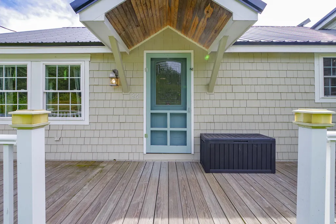
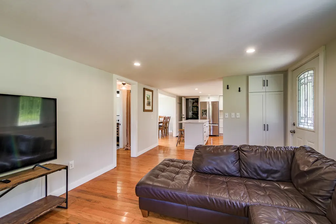
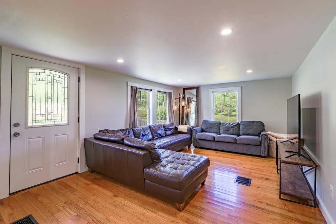
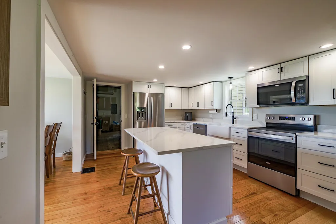
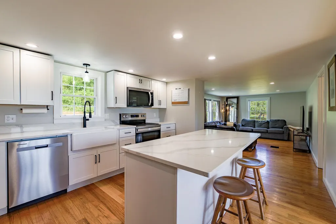
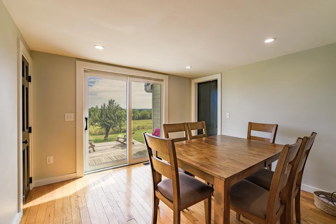
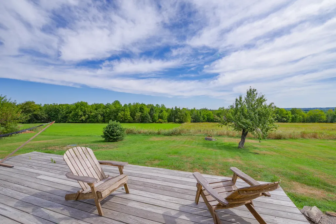
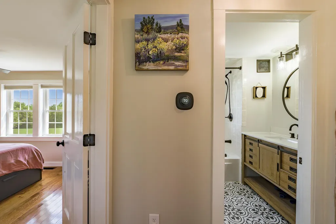
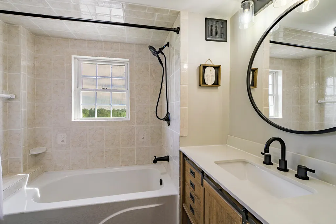
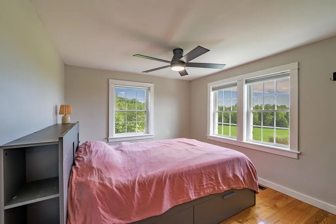
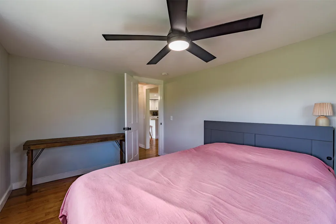
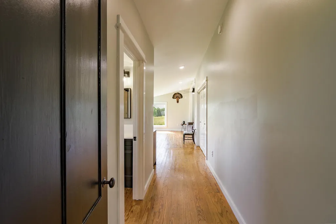
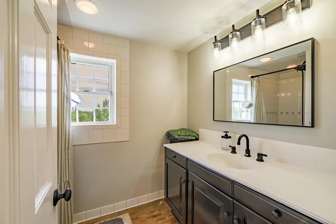
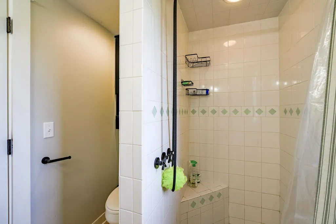
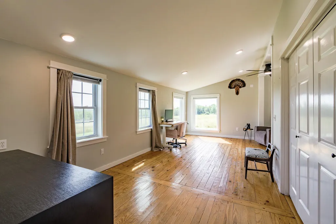
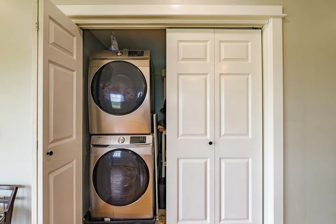
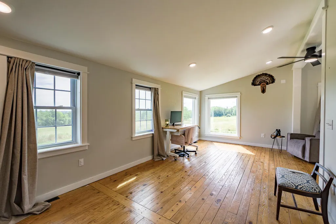
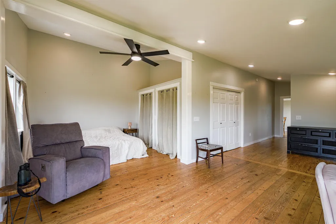
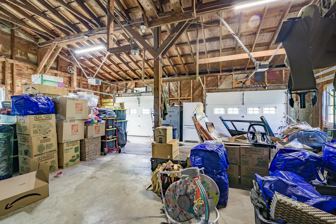
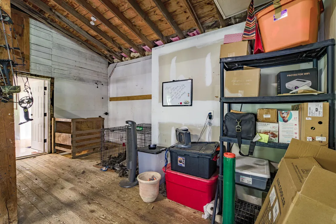
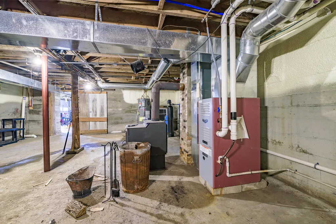
Turn-key one-floor living on 67± deeded acres at the end of a quiet, paved dead-end road in Morrill: rolling fields, pasture, mature woods, a private pond and apple trees, with the heavy lifting already done. 2025 updates include a new metal roof, quartz kitchen with new stainless appliances, both full baths renovated, rebuilt chimney, heat-pump water heater, 22" of attic insulation, spray-foamed sills and a radon mitigation system. The 2-bedroom, 2-bath ranch offers a primary suite with first-floor laundry. A 2-car attached garage with workshop plus a daylight walk-out basement with its own garage door give you room for equipment and toys. Trails run throughout for ATVs, riding and hunting, with deer, turkey and duck habitat right outside the door. About 6.5 miles to Belfast's shops, dining and the coast, with Quantabacook Lake boat access nearby.
General Features
| Sewer | Private Sewer |
|---|---|
| Zoning | Morrill Residential |
| Electric | Circuit Breakers,Generator Hookup |
| Tax Year | 2025 |
| County | Waldo |
| Property Type | Residential |
| HOA | false |
| Status | Active |
| City | Morrill |
| Lot Size Units | Acres |
| Lot Size Square Feet | 2918520 |
| Tax Annual Amount | 4028 |
| Standard Status | Active |
| Tax Lot | 022 |
| View | Fields,Mountain(s),Scenic,Trees/Woods |
| Virtual Tour | https://falco-focus.aryeo.com/sites/exobbpbj/unbranded |
| Heating | Propane,Wood,Forced Air,Wood Stove |
| Cooling | Window Unit(s) |
| Property Subtype | Single Family Residence |
| Garage Y/N | true |
| Land Lease Y/N | false |
| Subdivision Name | None |
| High School District | RSU 71 |
| Roof | Metal |
| Garage Spaces | 2 |
| Architectural Style | Ranch |
| Construction Materials | Wood Frame,Shingle Siding |
| Year Built | 1959 |
| Attached Garage | true |
| Total Rooms | 5 |
| Full Baths | 2 |
| Appliances | Dishwasher,Dryer,Microwave,Electric Range,Refrigerator,Washer,ENERGY STAR Qualified Appliances |
| Other Structures | Shed(s) |
| Patio/Porch Features | Deck |
| Accessibility | Level Entry |
| Energy Efficient | Ceiling Fans,Dehumidifier,Water Heater,Insulated Foundation,LED Light Fixtures,Other/See Internal Remarks,Thermostat |
| Structure Type | Post & Beam |
| Occupancy Type | Owner |
Interior Features
| Total Baths | 2 |
|---|---|
| Air Conditioning Y/N | true |
| Heating Y/N | true |
| Basement | Interior Entry,Walk-Out Access,Daylight,Full,Unfinished,Slab |
| Flooring | Tile,Wood |
| Fireplace Y/N | false |
| Above Grade Finished Area | 1584 |
| Total Bedrooms | 2 |
| Interior Amenities | 1st Floor Bedroom,1st Floor Primary Bedroom w/Bath,Attic,Bathtub,Pantry,Shower,Storage,Primary Bedroom w/Bath |
| Furnished Y/N | Unfurnished |
| Laundry Features | Main Level,Washer Hookup |
Exterior Features
| Parking Features | Paved,1 - 4 Spaces,5 - 10 Spaces,On Site,Off Street,On Street,Garage Door Opener,Inside Entrance,Basement |
|---|---|
| Lot Features | Rural,Agricultural,Farm,Level,Open Lot,Pasture,Wooded |
| Water Source | Private |
| Lot Size Area | 67 |
| Lot Size Acres | 67 |
| Road Surface Type | Paved |
| Lot Size Source | Deed |
| Waterfront Y/N | false |
| Building Area Total | 1584 |
| Foundation Details | Poured Concrete |
| Other Equipment | Internet Access Available,Other |
Amenities
- Foreclosure
- Views
- Short Sale
- New Construction
- Adult 55+
- Lease To Own
- No HOA Fees
- Furnished
- Primary On Main
- Air Conditioning
- Seller Finance
- Green
- Fixer Upper
- Horse
- Golf
- Fireplace
- Deck
- Garage
- Basement
- Pool
Property vs Single Family Average in 04952
Statistics provided by Inside Real Estate
Price
Taxes
Year Built
 Listing data is derived in whole or in part from the Maine IDX and is for consumers' personal, non commercial use only. Dimensions are approximate and not guaranteed. All data should be independently verified ©2026 Maine Real Estate Information System, Inc. All Rights Reserved.
