
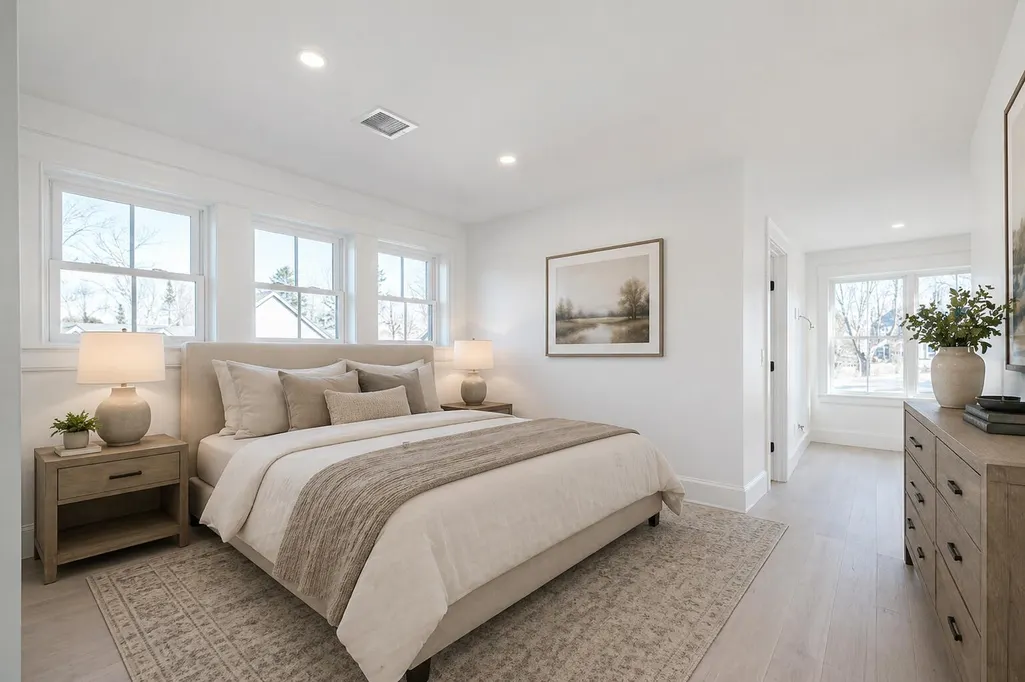
Address
21 Elmwood Avenue, Scarborough, ME
Price
$ 950,000
Property Attributes
- MLS#1682778
- TypeSingle Family
- Listing Status Active
- CountyCumberland
- CityScarborough
- NeighborhoodElmwood Meadows
- Zip04074
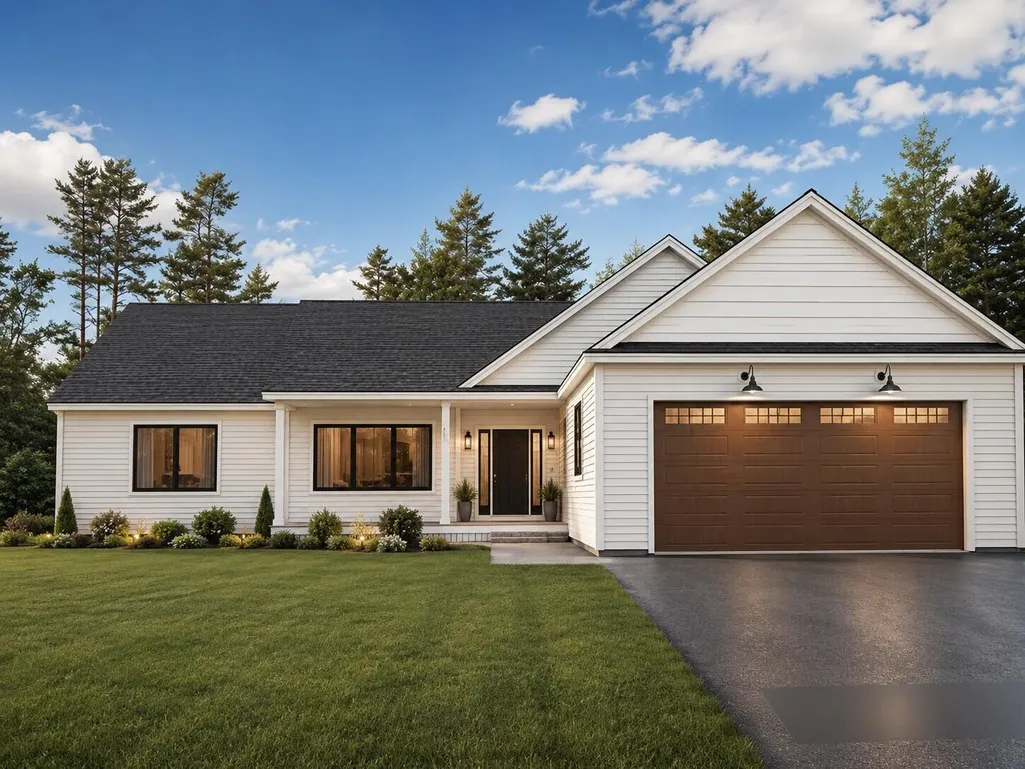
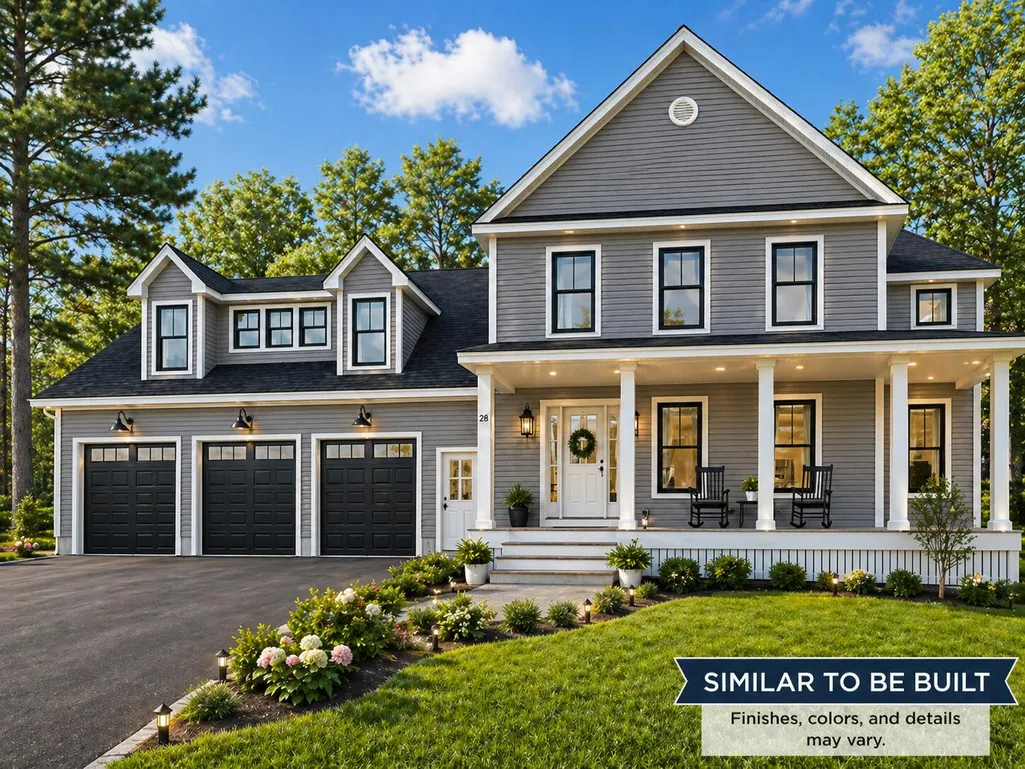
- StyleColonial, Ranch
- Year Built2026
- Taxes$ 1
- Price$ 950,000
- Bedrooms4
- Full Bathrooms2
- Half Bathrooms1
- Sqr Footage2130
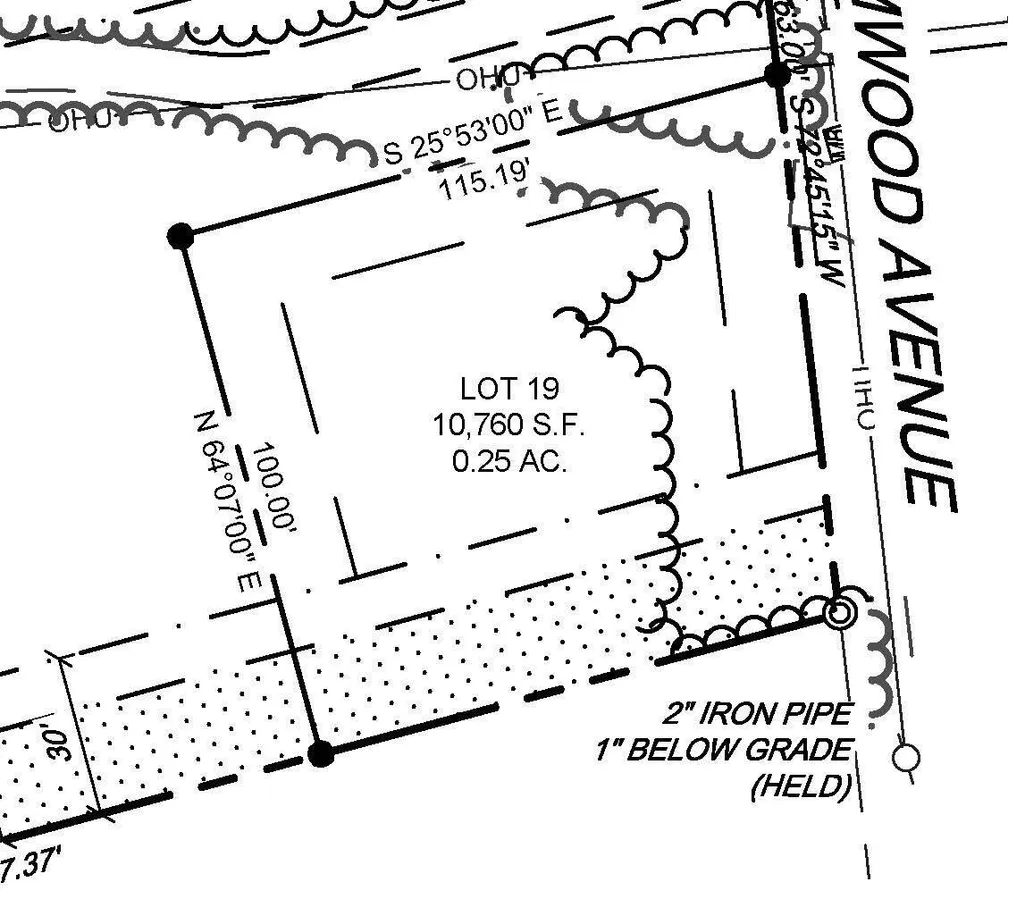
- Lot Size0.25 Acres
Data Source:
Maine Listings (MREIS)
Property Description
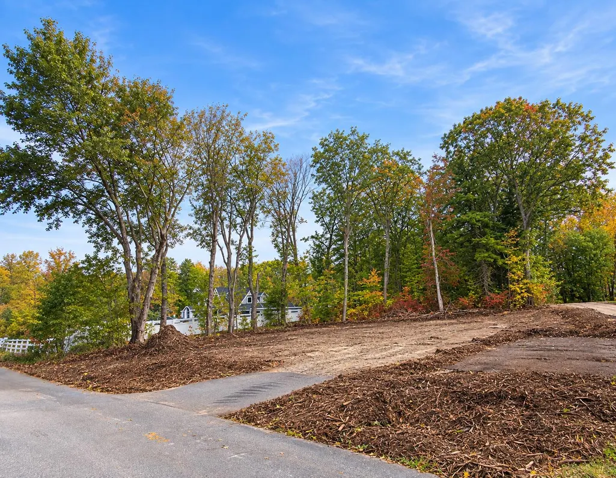
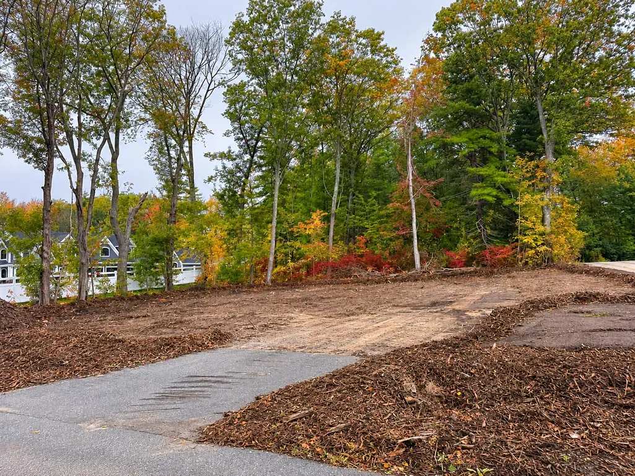
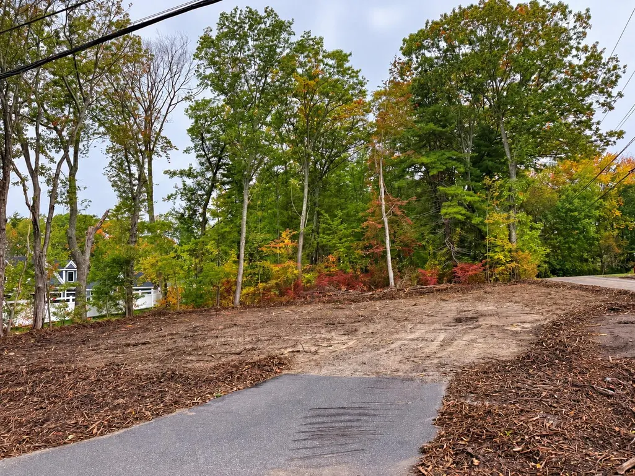
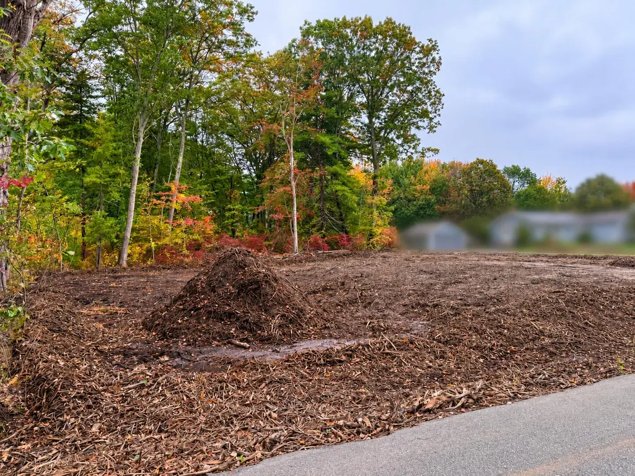
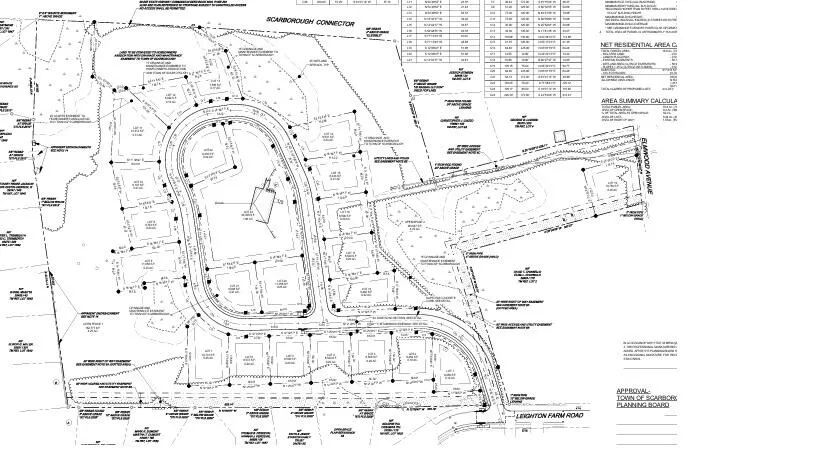
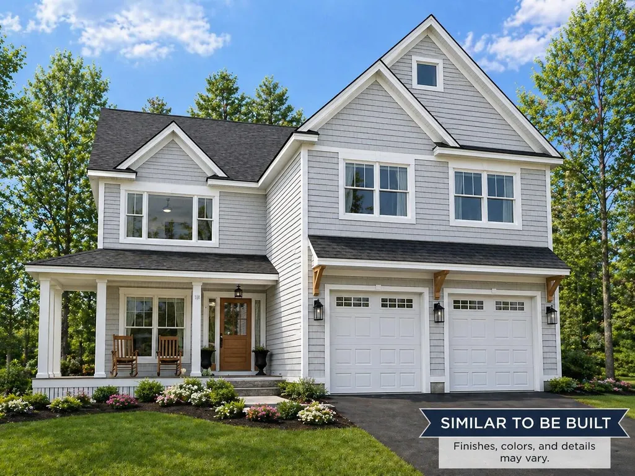
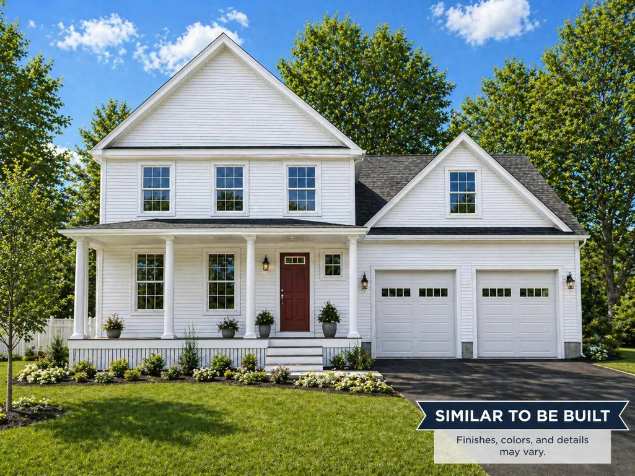
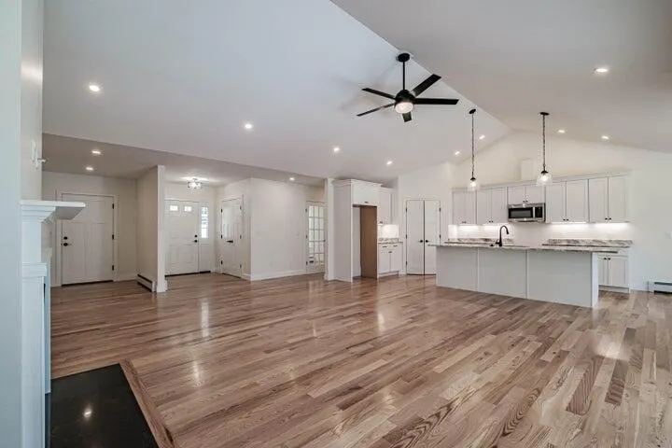
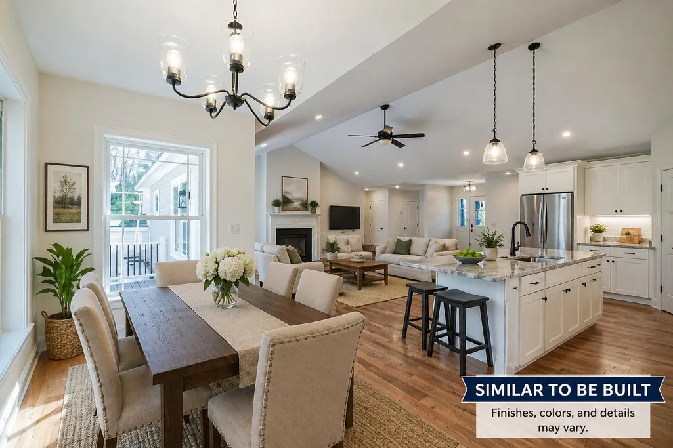
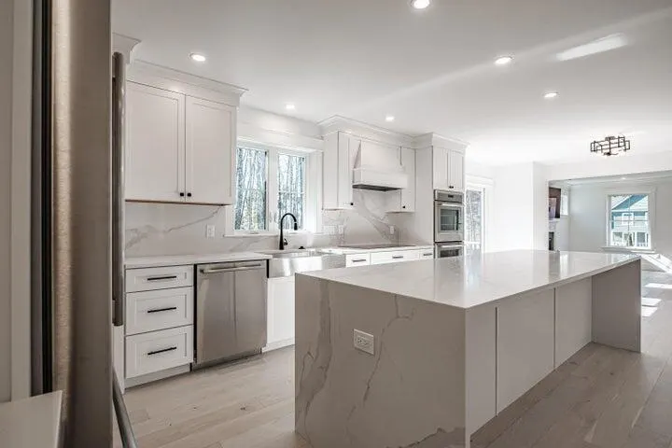
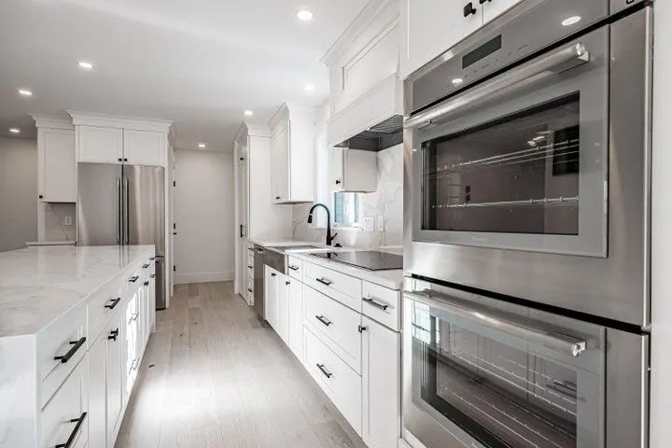
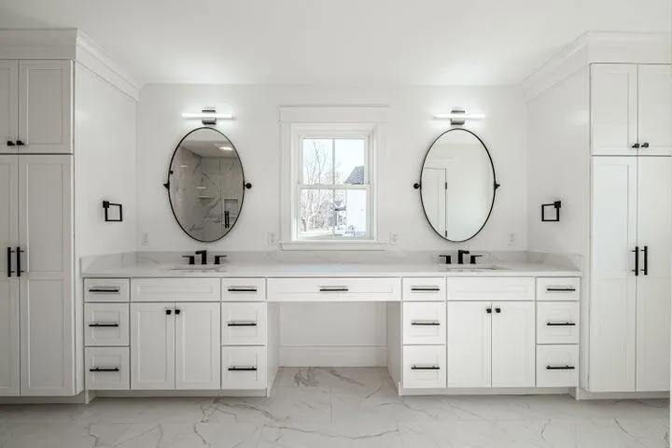
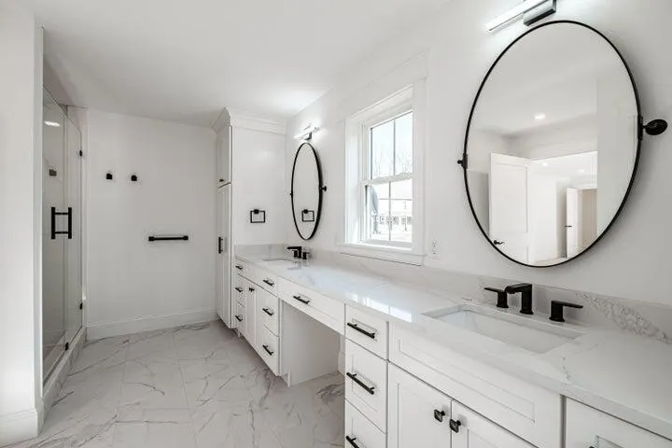
Here is your opportunity to secure one of the most private lots in Scarborough's newest subdivision. Tucked away on Elmwood Avenue and set apart from the other homes in the community, this exceptional lot offers a rare combination of privacy, convenience, and the opportunity to create a home tailored to your lifestyle. Choose from several thoughtfully designed builder plans ranging from approximately 2,000 to 3,500 square feet, or bring your own custom design and work with the builder to create the home you've always envisioned. Each home is designed with quality craftsmanship, high-end finishes, and attention to detail throughout. Located adjacent to the highly desirable Leighton Farm subdivision, this new community offers an established and sought-after Scarborough setting while providing the benefits of new construction. Public water and sewer add convenience, while easy access to Route 1, I-295, and I-95 makes commuting and exploring the surrounding area simple. Enjoy close proximity to Scarborough's beautiful beaches, local restaurants, shopping, schools, and everything the Greater Portland area has to offer. Whether you are looking for a thoughtfully designed modern home or want to bring your own vision to life, this is an opportunity to build in a private and convenient setting that is increasingly difficult to find in Scarborough. Reserve your lot today and begin planning your dream home in this exceptional new community. Additional lots and home plans are available.
General Features
| Sewer | Public Sewer |
|---|---|
| Zoning | R2 |
| Electric | Circuit Breakers,Underground |
| Tax Year | 2026 |
| County | Cumberland |
| Property Type | Residential |
| HOA | false |
| Status | Active |
| City | Scarborough |
| Lot Size Units | Acres |
| Lot Size Square Feet | 10890 |
| Tax Annual Amount | 1 |
| Standard Status | Active |
| Tax Lot | 003-19 |
| View | Trees/Woods |
| Heating | Gas Bottled,Baseboard,Direct Vent Furnace,Hot Water,Zoned |
| Cooling | None,Wall Unit(s) |
| Property Subtype | Single Family Residence |
| New Construction | true |
| Garage Y/N | true |
| Land Lease Y/N | false |
| Subdivision Name | Elmwood Meadows |
| High School District | Scarborough Public Schools |
| Property Condition | New Construction |
| Roof | Composition,Shingle |
| Garage Spaces | 2 |
| Architectural Style | Colonial,Ranch |
| Construction Materials | Wood Frame,Vinyl Siding |
| Year Built | 2026 |
| Attached Garage | true |
| Total Rooms | 8 |
| Full Baths | 2 |
| Patio/Porch Features | Deck,Porch |
Interior Features
| Total Baths | 3 |
|---|---|
| Air Conditioning Y/N | false |
| Heating Y/N | true |
| Basement | Doghouse,Full,Unfinished |
| Flooring | Tile,Hardwood |
| Total Fireplaces | 1 |
| Fireplace Y/N | true |
| Above Grade Finished Area | 2130 |
| Half Baths | 1 |
| Total Bedrooms | 4 |
| Interior Amenities | Walk-in Closet(s),Primary Bedroom w/Bath |
Exterior Features
| Parking Features | Paved,1 - 4 Spaces,On Site,Off Street,Garage Door Opener,Inside Entrance |
|---|---|
| Lot Features | Intown,Near Golf Course,Near Public Beach,Near Shopping,Near Town,Subdivided,Level,Open Lot,Wooded |
| Water Source | Public |
| Lot Size Area | 0.25 |
| Lot Size Acres | 0.25 |
| Road Surface Type | Paved |
| Lot Size Source | Survey |
| Waterfront Y/N | false |
| Building Area Total | 2130 |
| Foundation Details | Poured Concrete |
Amenities
- Foreclosure
- Views
- Short Sale
- New Construction
- Adult 55+
- Lease To Own
- No HOA Fees
- Furnished
- Primary On Main
- Air Conditioning
- Seller Finance
- Green
- Fixer Upper
- Horse
- Golf
- Fireplace
- Deck
- Garage
- Basement
- Pool
Property vs Single Family Average in 04074
Statistics provided by Inside Real Estate
Price
Year Built
 Listing data is derived in whole or in part from the Maine IDX and is for consumers' personal, non commercial use only. Dimensions are approximate and not guaranteed. All data should be independently verified ©2026 Maine Real Estate Information System, Inc. All Rights Reserved.
