
Address
133 Saugus Street, Portland, ME
Price
$ 525,000
Property Attributes
- MLS#1683445
- TypeSingle Family
- Listing Status Active
- CountyCumberland
- CityPortland
- NeighborhoodHillcrest West Subdivision
- Zip04103
- StyleRanch
- Year Built1989
- Taxes$ 5838
- Price$ 525,000
- Bedrooms3
- Full Bathrooms1
- Half Bathrooms0
- Sqr Footage1584
- Lot Size0.22 Acres
Data Source:
Maine Listings (MREIS)
Property Description
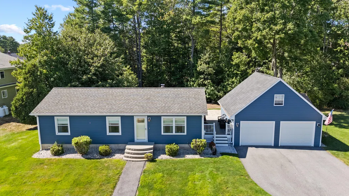
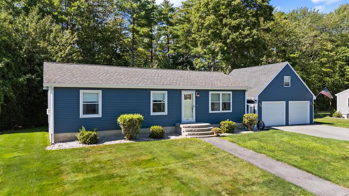
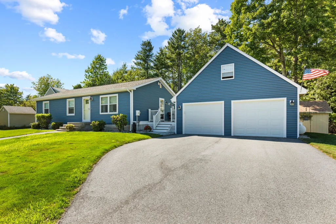
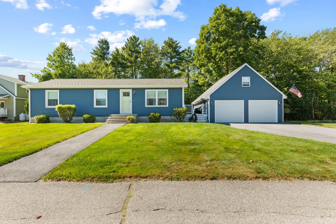
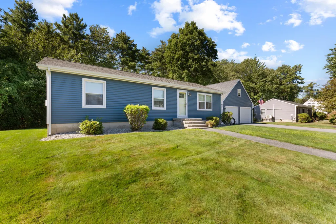
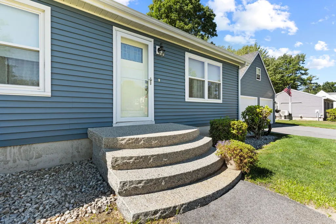
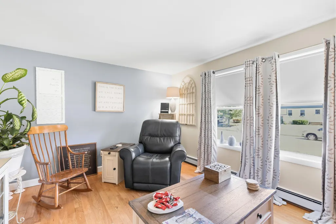
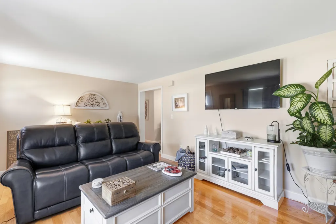
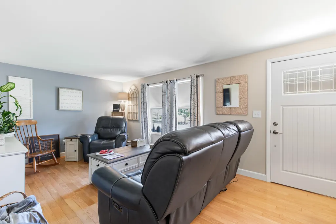
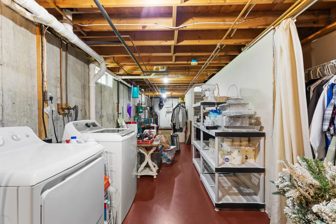
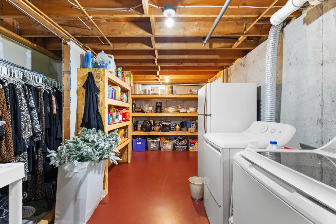
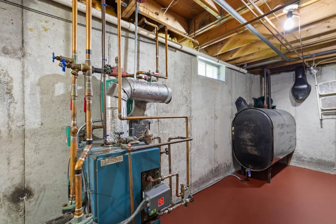
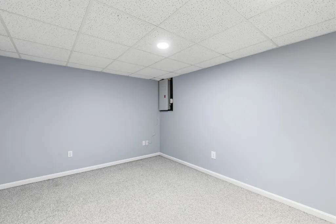
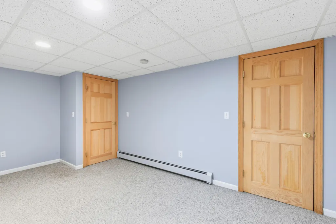
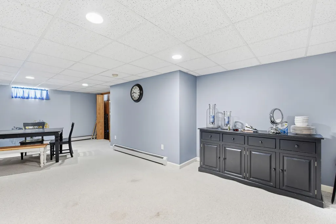
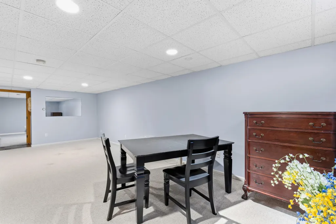
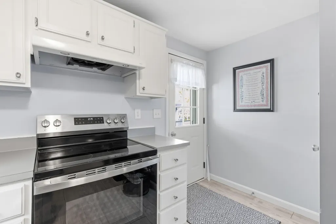
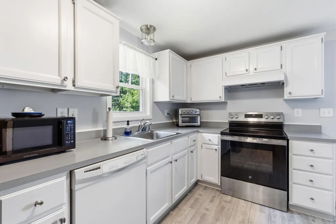
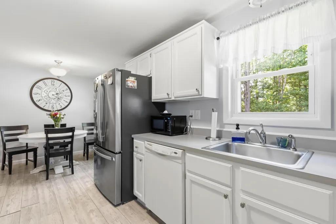
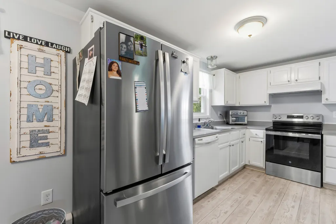
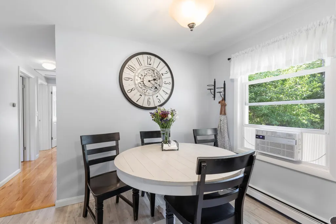
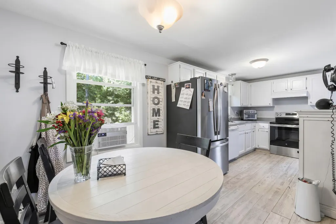
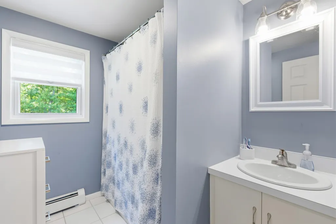
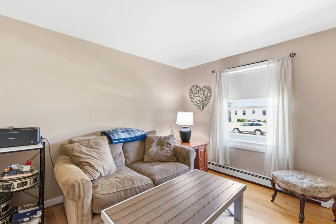
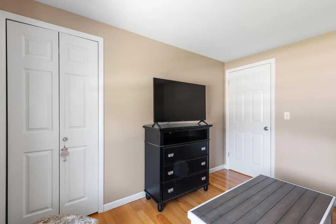
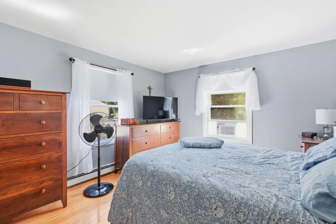
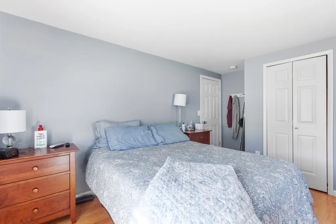
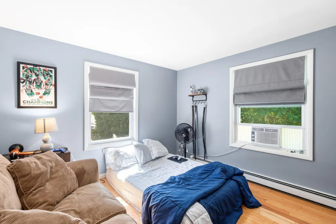
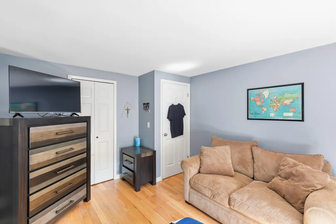
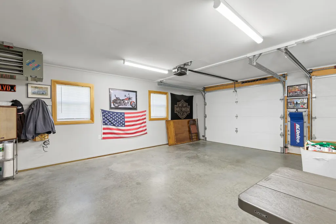
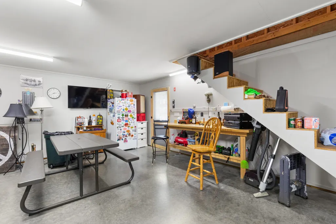
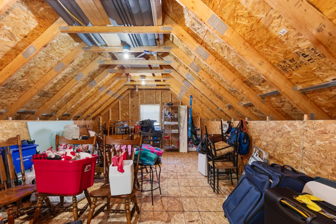
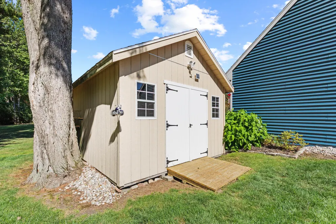
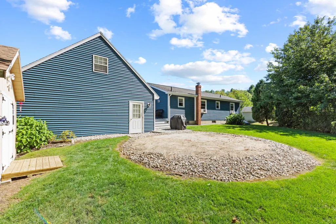
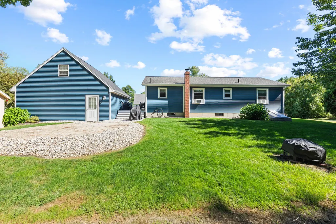
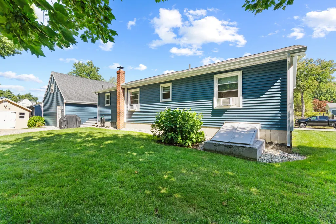
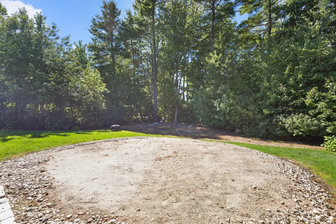
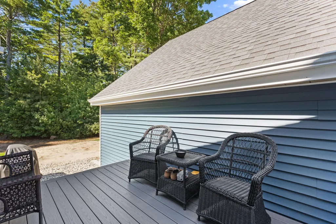
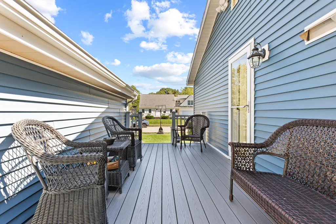
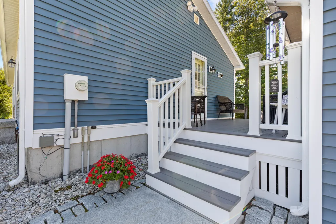
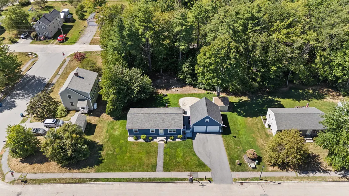
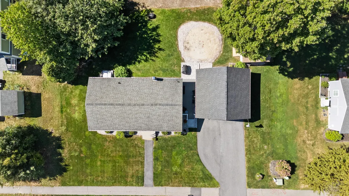
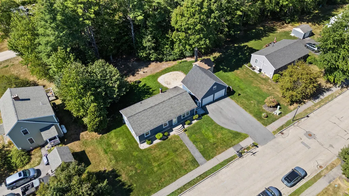
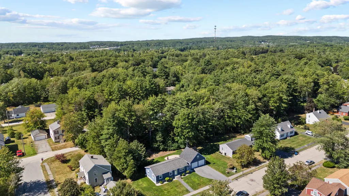
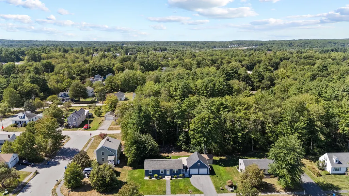
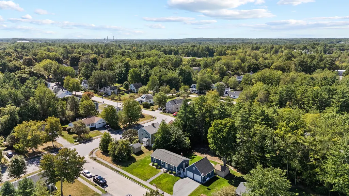
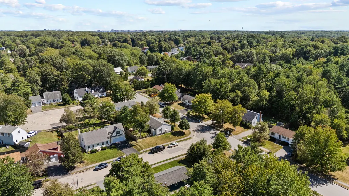
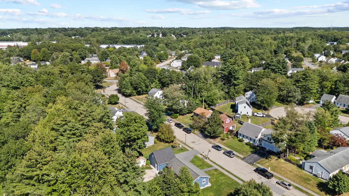
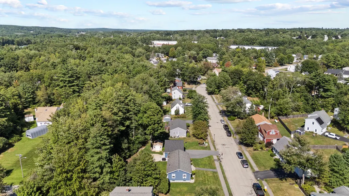
Meticulously maintained Ranch-style home includes a comfortable one-level living with fresh paint, numerous updates and an abundance of storage. The home features a generous kitchen with plenty of cabinet and counter space and practical dining area. The 3 bedrooms with ample closet space, one full bath, hardwood and tile flooring, updated windows, vinyl siding, and a newer roof. The finished basement provides additional living space with a spacious family room, office area, laundry, and plenty of storage. Step outside onto the deck overlooking the private, wooded backyard, complete with a 12 x 12 storage shed. A large 24 x 24 detached garage offers additional storage above, providing plenty of room for vehicles, hobbies, and equipment. A wonderful opportunity for those seeking a well-cared-for home with generous indoor and outdoor storage.
General Features
| Sewer | Public Sewer |
|---|---|
| Zoning | RES |
| Electric | Circuit Breakers |
| Tax Year | 2025 |
| County | Cumberland |
| Property Type | Residential |
| HOA | false |
| Status | Active |
| City | Portland |
| Lot Size Units | Acres |
| Lot Size Square Feet | 9583.2 |
| Tax Annual Amount | 5838 |
| Standard Status | Active |
| Tax Lot | 2 |
| View | Trees/Woods |
| Heating | Oil,Propane,Baseboard,Direct Vent Heater,Hot Water |
| Cooling | None |
| Property Subtype | Single Family Residence |
| Garage Y/N | true |
| Land Lease Y/N | false |
| Pets Allowed | No Restrictions |
| Subdivision Name | Hillcrest West Subdivision |
| High School District | Portland Public Schools |
| Roof | Shingle |
| Garage Spaces | 2 |
| Architectural Style | Ranch |
| Construction Materials | Wood Frame,Vinyl Siding |
| Year Built | 1989 |
| Attached Garage | false |
| Total Rooms | 8 |
| Full Baths | 1 |
| Appliances | Dishwasher,Disposal,Dryer,Electric Range,Refrigerator,Washer,Other |
| Other Structures | Outbuilding,Shed(s) |
| Patio/Porch Features | Deck |
| Occupancy Type | Owner |
Interior Features
| Total Baths | 1 |
|---|---|
| Air Conditioning Y/N | false |
| Heating Y/N | true |
| Basement | Bulkhead,Interior Entry,Finished,Full |
| Flooring | Carpet,Tile,Vinyl,Wood,Hardwood |
| Fireplace Y/N | false |
| Above Grade Finished Area | 1056 |
| Total Bedrooms | 3 |
| Below Grade Finished Area | 528 |
| Interior Amenities | 1st Floor Bedroom,Bathtub,Pantry,Shower,Storage |
| Furnished Y/N | Unfurnished |
| Laundry Features | Washer Hookup |
Exterior Features
| Parking Features | Paved,1 - 4 Spaces,On Site,Garage Door Opener,Detached,Heated Garage,Storage |
|---|---|
| Lot Features | Near Country Club,Near Golf Course,Near Shopping,Near Turnpike/Interstate,Near Town,Neighborhood,Level,Open Lot,Landscaped,Wooded |
| Water Source | Public |
| Lot Size Area | 0.22 |
| Lot Size Acres | 0.22 |
| Road Surface Type | Paved |
| Lot Size Source | Public Records |
| Waterfront Y/N | false |
| Building Area Total | 1584 |
| Foundation Details | Poured Concrete |
| Other Equipment | Cable,Internet Access Available |
| Door Features | Storm Door(s) |
Amenities
- Foreclosure
- Views
- Short Sale
- New Construction
- Adult 55+
- Lease To Own
- No HOA Fees
- Furnished
- Primary On Main
- Air Conditioning
- Seller Finance
- Green
- Fixer Upper
- Horse
- Golf
- Fireplace
- Deck
- Garage
- Basement
- Pool
Property vs Single Family Average in 04103
Statistics provided by Inside Real Estate
Price
Taxes
Year Built
 Listing data is derived in whole or in part from the Maine IDX and is for consumers' personal, non commercial use only. Dimensions are approximate and not guaranteed. All data should be independently verified ©2026 Maine Real Estate Information System, Inc. All Rights Reserved.
