
Address
37 Emerson Way, Scarborough, ME
Price
$ 1,650,000
Property Attributes
- MLS#1685785
- TypeSingle Family
- Listing Status Active
- CountyCumberland
- CityScarborough
- NeighborhoodDunstan Crossing
- Zip04074
- StyleColonial, Contemporary
- Year Built2024
- Taxes$ 14473
- Price$ 1,650,000
- Bedrooms4
- Full Bathrooms2
- Half Bathrooms1
- Sqr Footage4004
- Lot Size0.19 Acres
Data Source:
Maine Listings (MREIS)
Property Description
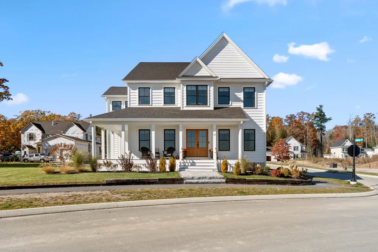
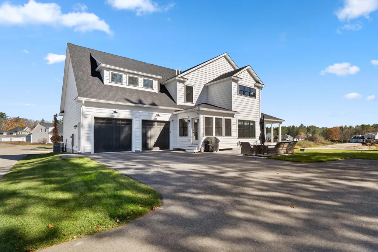
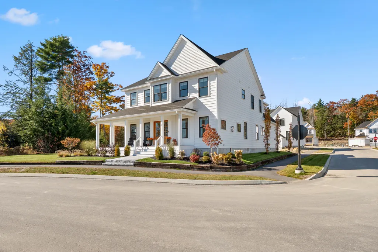
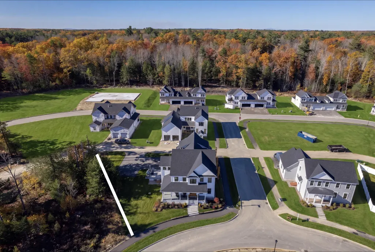
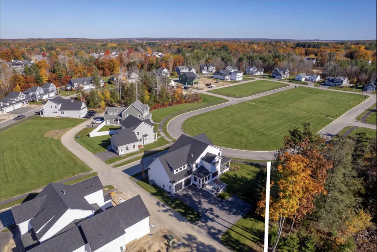
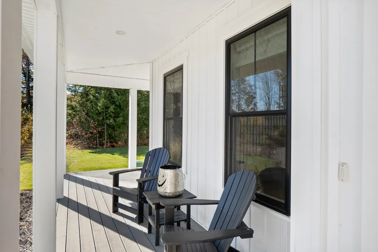
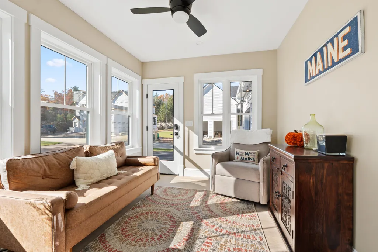
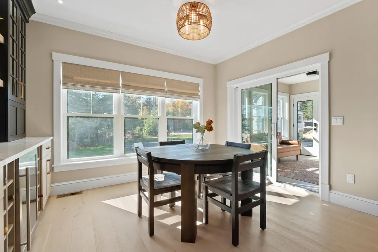
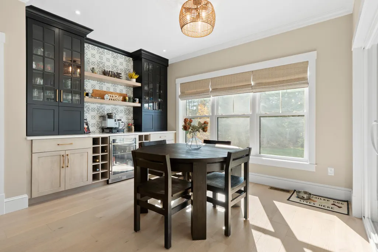
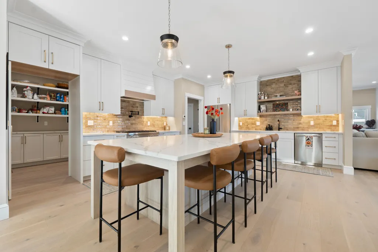
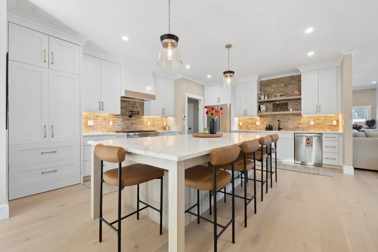
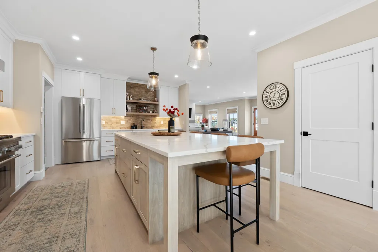
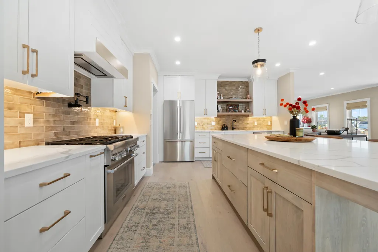
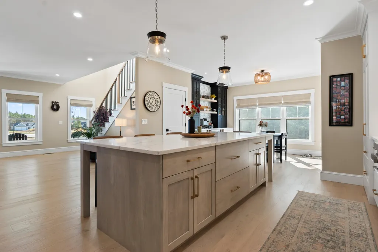
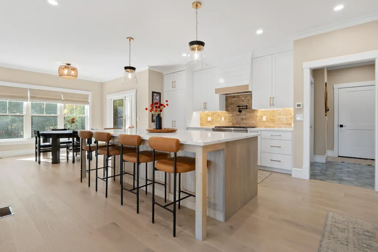
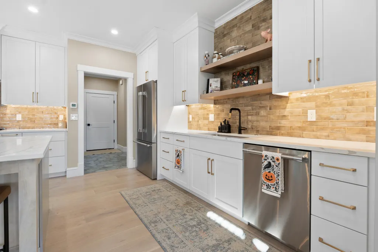
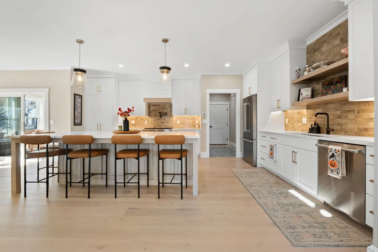
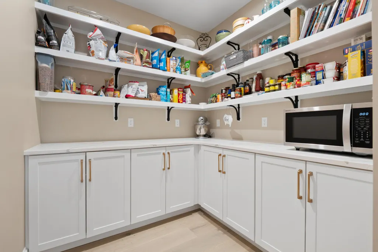
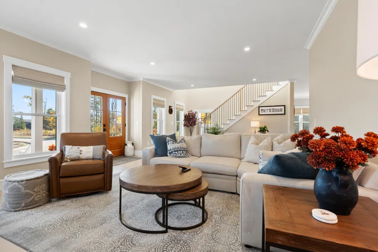
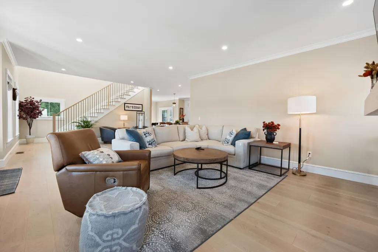
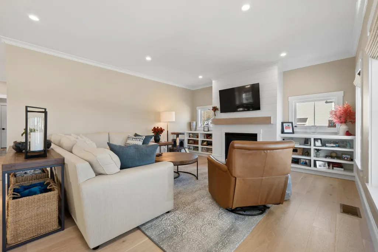
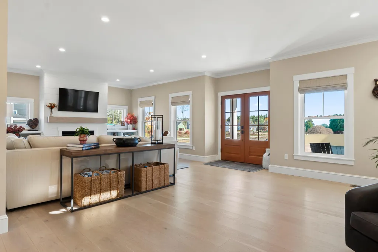
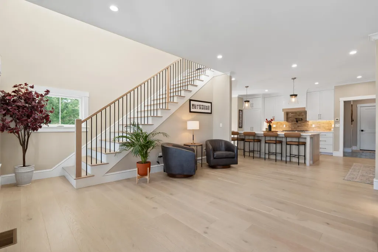
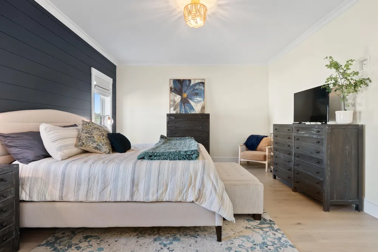
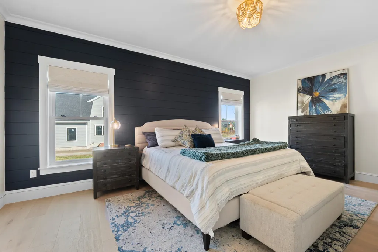
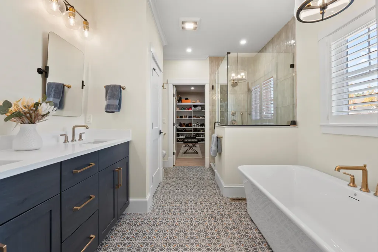
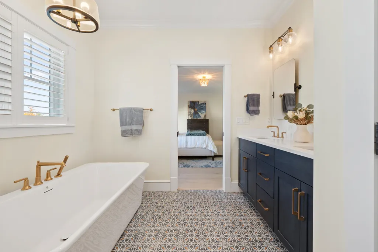
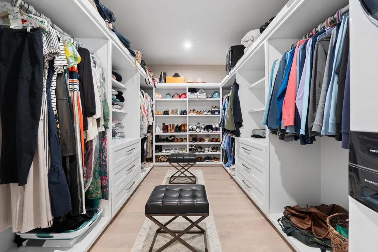
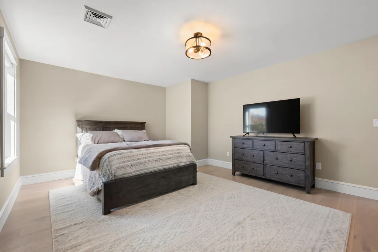
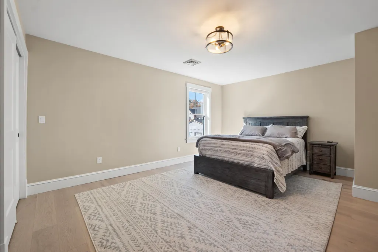
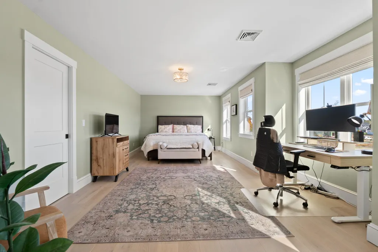
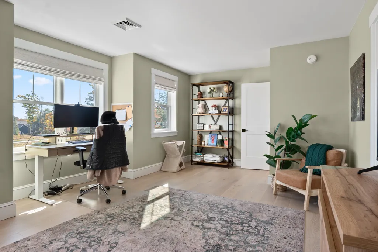
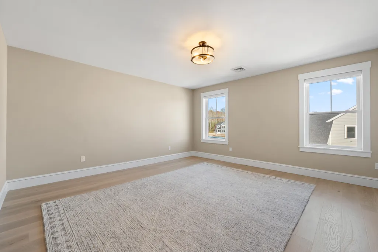
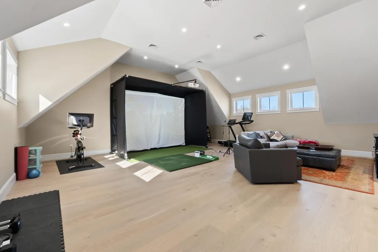
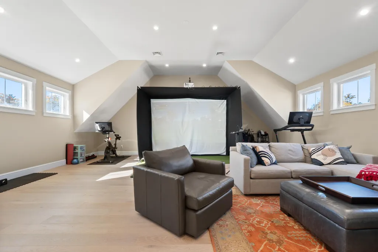
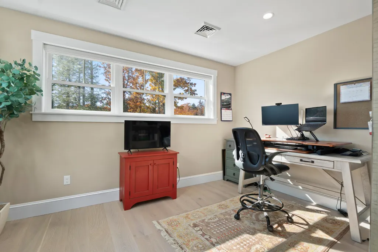
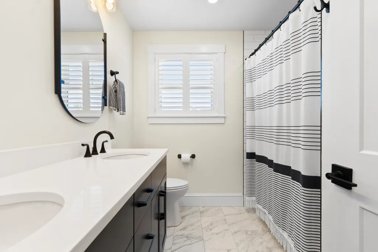
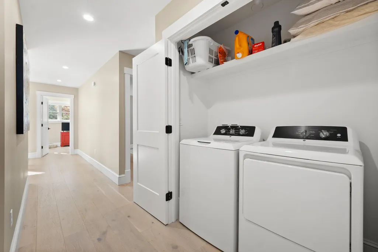
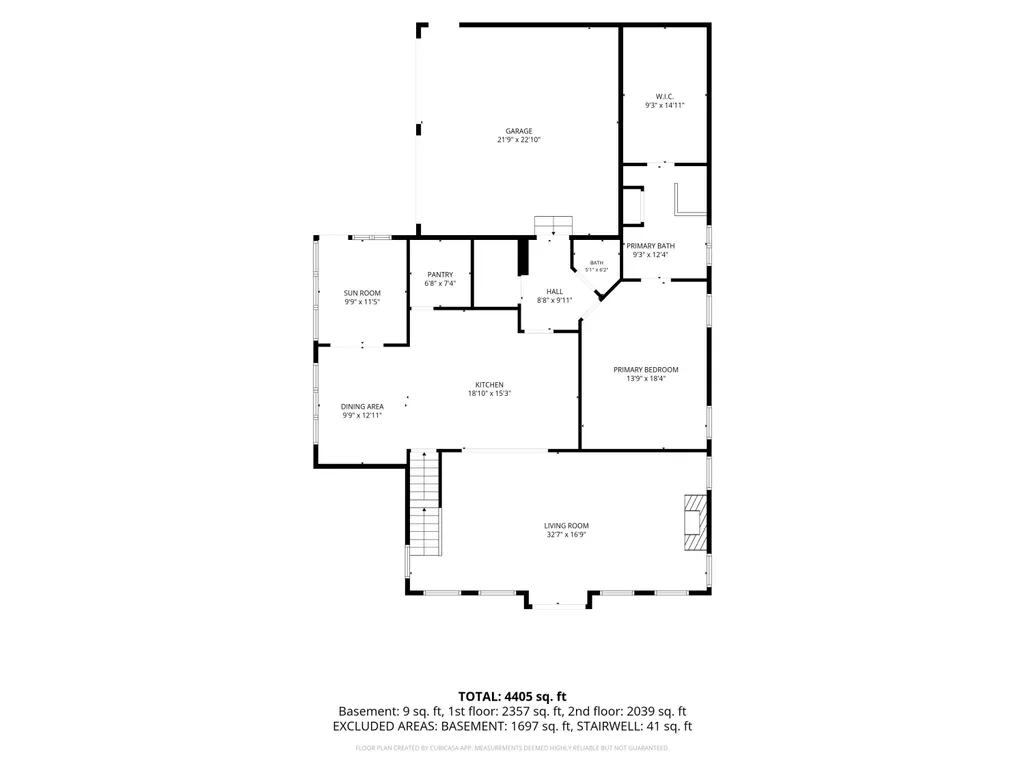
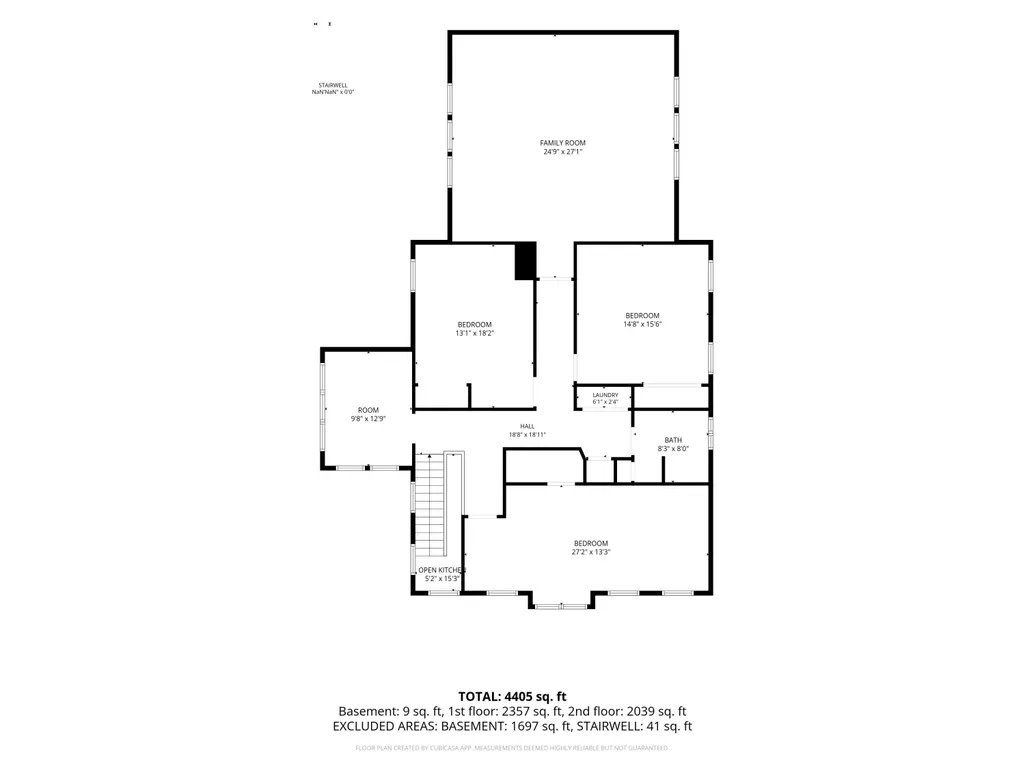
37 Emerson Way | Scarborough, Maine The space you want, the layout you'll love, and the flexibility you didn't know you needed! Welcome to 37 Emerson Way, where thoughtful design, comfortable luxury, and an incredible setting come together. Positioned on a spacious corner lot overlooking a future neighborhood park, this home offers room to spread out, entertain, and enjoy everyday living. Step inside to discover a chef-inspired kitchen with a walk-in pantry, generous gathering spaces, and a gas fireplace that brings warmth and character to the heart of the home. The sunroom is sure to become a favorite retreat, while the paver patio extends your living space outdoors. A beautifully maintained lawn with irrigation, inviting front porch, and ample parking complete the setting. First-floor primary suite? Absolutely! Enjoy the convenience of a private primary retreat with its own en-suite laundry, making single-level living a breeze. Upstairs, you'll find three additional bedrooms, a full common bathroom, a dedicated home office, and a second laundry area. But the real showstopper? The bonus room! Generously sized with endless possibilities, this incredible space could accommodate your dream golf simulator, home gym, media room, or potentially an additional bedroom suite. Whether you're looking for convenient first-floor living, room for everyone, or spaces that can evolve with your lifestyle, 37 Emerson Way delivers. A beautiful home with flexibility, function, and room to make it your own!
General Features
| Sewer | Public Sewer |
|---|---|
| Zoning | 28 |
| Electric | Circuit Breakers,Generator Hookup |
| Tax Year | 2025 |
| County | Cumberland |
| Property Type | Residential |
| HOA | true |
| Status | Active |
| City | Scarborough |
| Lot Size Units | Acres |
| Lot Size Square Feet | 8276.4 |
| Tax Annual Amount | 14473 |
| Standard Status | Active |
| Tax Lot | 1084 |
| View | Scenic |
| Virtual Tour | https://www.propertypanorama.com/instaview/mreis/1685785 |
| Heating | Gas Bottled,Forced Air |
| Cooling | Central Air |
| Property Subtype | Single Family Residence |
| Garage Y/N | true |
| Land Lease Y/N | false |
| HOA Fee | 66 |
| Assoc Fee Paid Per | Monthly |
| Subdivision Name | Dunstan Crossing |
| Roof | Shingle |
| Garage Spaces | 2 |
| Architectural Style | Colonial,Contemporary |
| Construction Materials | Wood Frame,Vinyl Siding |
| Year Built | 2024 |
| Attached Garage | false |
| Total Rooms | 10 |
| Full Baths | 2 |
| Appliances | Dishwasher,Gas Range,Refrigerator |
| Patio/Porch Features | Patio,Porch |
| Energy Efficient | HVAC |
Interior Features
| Total Baths | 3 |
|---|---|
| Air Conditioning Y/N | true |
| Heating Y/N | true |
| Basement | Interior Entry,Full,Unfinished |
| Flooring | Tile,Engineered Hardwood |
| Total Fireplaces | 1 |
| Fireplace Y/N | true |
| Above Grade Finished Area | 4004 |
| Half Baths | 1 |
| Total Bedrooms | 4 |
| Interior Amenities | 1st Floor Bedroom,1st Floor Primary Bedroom w/Bath,Bathtub,Pantry,Shower,Storage,Walk-in Closet(s),Primary Bedroom w/Bath |
| Laundry Features | Main Level,Upper Level |
Exterior Features
| Parking Features | Paved,5 - 10 Spaces,On Site,Off Street |
|---|---|
| Lot Features | Irrigation System,Intown,Near Town,Neighborhood,Corner Lot,Open Lot |
| Water Source | Public |
| Lot Size Area | 0.19 |
| Lot Size Acres | 0.19 |
| Road Surface Type | Paved |
| Lot Size Source | Public Records |
| Waterfront Y/N | false |
| Building Area Total | 4004 |
| Foundation Details | Poured Concrete |
Amenities
- Foreclosure
- Views
- Short Sale
- New Construction
- Adult 55+
- Lease To Own
- No HOA Fees
- Furnished
- Primary On Main
- Air Conditioning
- Seller Finance
- Green
- Fixer Upper
- Horse
- Golf
- Fireplace
- Deck
- Garage
- Basement
- Pool
Property vs Single Family Average in 04074
Statistics provided by Inside Real Estate
Price
Taxes
Year Built
 Listing data is derived in whole or in part from the Maine IDX and is for consumers' personal, non commercial use only. Dimensions are approximate and not guaranteed. All data should be independently verified ©2026 Maine Real Estate Information System, Inc. All Rights Reserved.
